Download Brochure
6 min read
2026-01-18


Share
As cities expand and lifestyles accelerate, residential planning is being forced to address a more complex challenge than before. Beyond connectivity, density, and amenities, the question now is experiential: how can everyday living support physical comfort, mental clarity, and social continuity at the same time, without one compromising the other?
Trident Parktown responds to this challenge through a planning philosophy that places balance at the centre of its design decisions. This layer of the narrative focuses on how those values translate into lived experience.
Rather than relying on symbolism or surface-level themes, Parktown adopts the seven chakras as a structured design approach—supporting pause, connection, and long-term continuity within daily life.
At the core of Parktown’s design lies the understanding that well-being is not singular. Daily life constantly moves between contrasting states—activity and rest, interaction and privacy, movement and stillness.
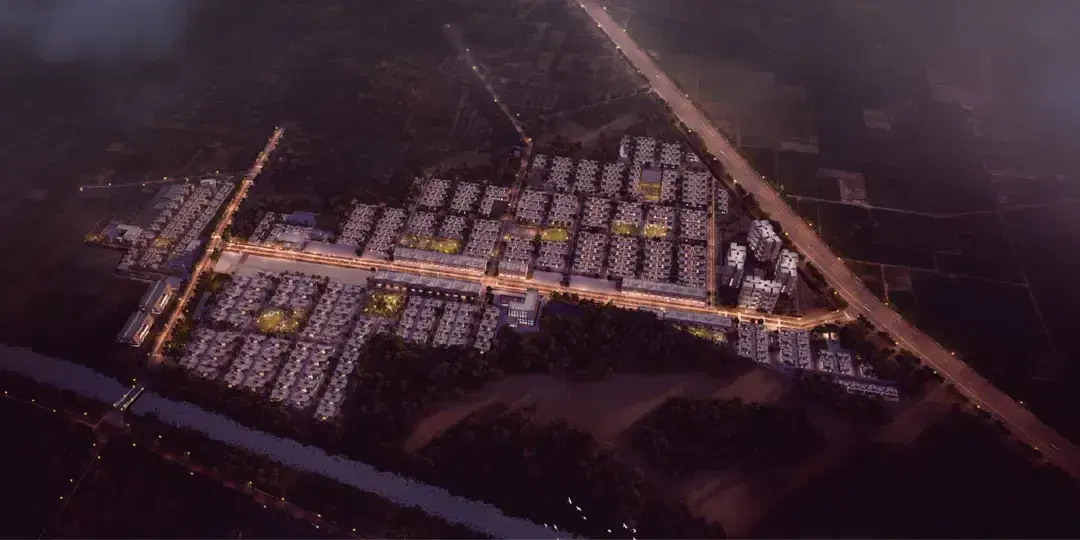
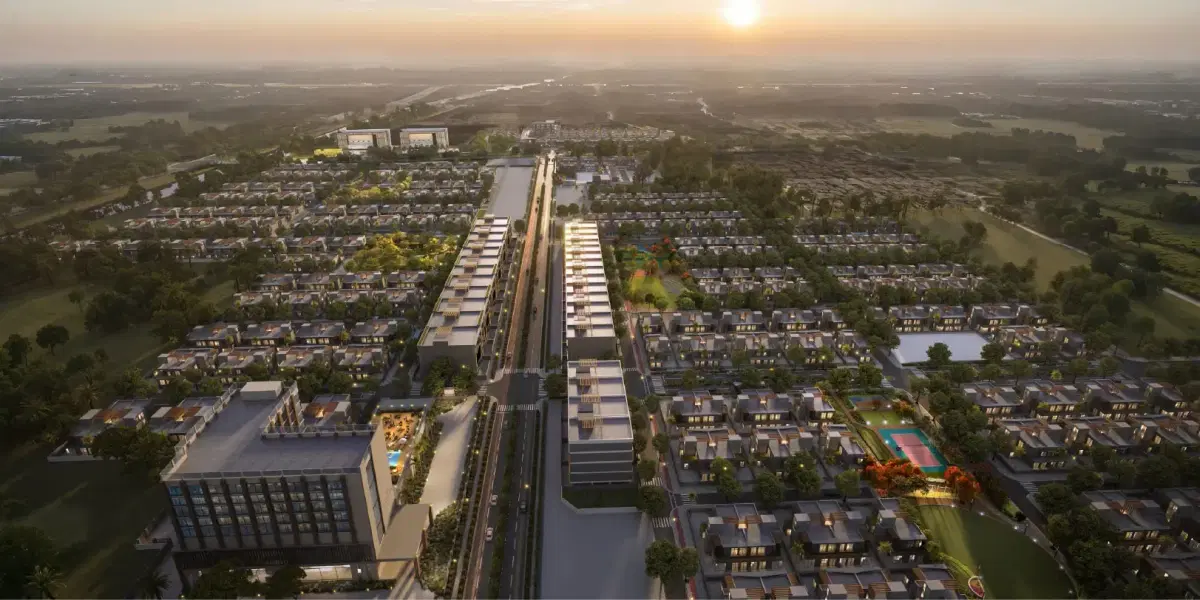
Parktown addresses this through a clearly sequenced spatial structure. The township is organised into seven neighbourhoods with distinct characters, each connected through walkable networks and continuous landscape systems.
Balance is achieved through planning discipline rather than visual theming.
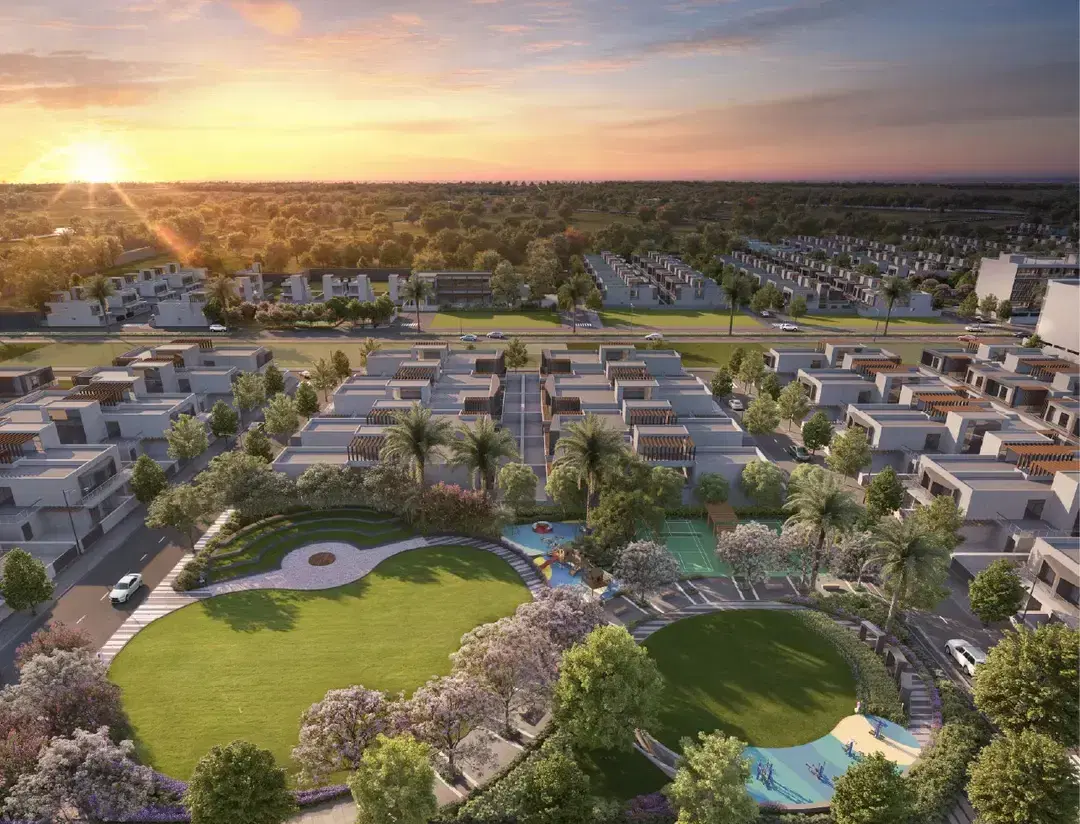
The spatial sequence begins with neighbourhoods that establish structure, movement, and physical engagement. Gulmohar Vista plays a foundational role through active parks, sports courts, outdoor fitness zones, and open lawns.
Physical activity is integrated into daily movement patterns rather than isolated within exclusive facilities, ensuring sustained vitality through proximity and habit.
Tulip Vista introduces a more expressive neighbourhood character shaped by community parks, play courts, seating courts, and flexible open spaces.
These environments support interaction without prescribing behaviour, allowing residents to engage at their own comfort levels.
Amaltas Vista reflects a dynamic planning intent with amphitheatres, performance spaces, and multi-use recreational zones.
Landscaped buffers and quieter edges ensure that higher-energy activity remains balanced and contextually appropriate.
Champa Vista introduces calmer environments shaped by tree-lined promenades, shaded lawns, forest trails, and herb gardens.
Nature here functions as an integral part of residential life rather than a decorative backdrop.
Lily Vista is characterised by reflexology paths, moon gardens, and contemplative seating areas designed for reduced sensory stimulation.
Calm is reinforced through planning logic rather than signage or symbolism.
Jacaranda Vista reintroduces openness through skating areas, chess tables, shaded seating clusters, and informal play spaces.
Visibility and accessibility reinforce safety, inclusivity, and everyday interaction.
Orchid Vista represents the culmination of Parktown’s spatial sequence, defined by meditation lawns, forest groves, yoga zones, and inward-facing green spaces.
These environments prioritise stillness while remaining fully integrated within the township framework.
What distinguishes Trident Parktown is the coherence between its neighbourhoods. Activity-led environments transition naturally into social, participatory, and contemplative spaces.
Connected walkways and green corridors reduce friction in daily life and support long-term residential comfort.
Trident Parktown represents a shift toward structure over sprawl, experience over excess, and continuity over novelty.
It delivers an integrated township where living is supported as a cohesive and adaptable residential environment.
Blogs
Redefining Premium Integrated Living in Panipat
Discover how Trident Parktown is redefining premium integrated living in Panipat with world-class amenities, smart planning, and a vibrant resident lifestyle.
Trident Parktown: Where Nature, Nurture & Community Unite
A conscious departure from high-density urban living, Trident Parktown is shaped by a three-leaf philosophy that brings nature, nurture, and community together into a balanced way of life.
The Weight of a Promise: Trident Parktown is Now RERA Approved
In the world of real estate, a project begins long before the first brick is laid. It begins with a promise. For the discerning homebuyer, that promise is a complex tapestry woven from architectural vision, lifestyle aspirations, and—most importantly—trust.

PROJECTS
Site Office
Trident Parktown,
Village Nizampur & Azizullapur,
Sector 19A & 40, Panipat, Haryana 132104
Corporate Office
Trident Realty,
16th Floor, DLF Square, DLF Phase-II, Jacaranda Marg
Gurugram-122002, Haryana (India)
© TRIDENT PARKTOWN PVT LIMITED, 2026 All rights reserved
The Developer has availed a construction loan from IndusInd Bank Ltd. (‘IBL’), and has mortgaged project land admeasuring 59.77084 acres and any structures built thereon to such lender, where necessary No Objection Certificates (NOCs) shall be provided by IBL, as per requirement.
Carefully Crafted By

PROJECTS
MEDIA CENTER


Site Office
Trident Parktown, Village Nizampur & Azizullapur, Sector 19A & 40, Panipat, Haryana 132104

Corporate Office
Trident Realty, 16th Floor, DLF Square, DLF Phase-II, Jacaranda Marg Gurugram-122002, Haryana (India)
© TRIDENT PARKTOWN PVT LIMITED, 2026 All rights reserved
The Developer has availed a construction loan from IndusInd Bank Ltd. (‘IBL’), and has mortgaged project land admeasuring 59.77084 acres and any structures built thereon to such lender, where necessary No Objection Certificates (NOCs) shall be provided by IBL, as per requirement.
Carefully Crafted By