Download Brochure

PROJECTS
Site Office
Trident Parktown,
Village Nizampur & Azizullapur,
Sector 19A & 40, Panipat, Haryana 132104
Corporate Office
Trident Realty,
16th Floor, DLF Square, DLF Phase-II, Jacaranda Marg
Gurugram-122002, Haryana (India)
© TRIDENT PARKTOWN PVT LIMITED, 2026 All rights reserved
The Developer has availed a construction loan from IndusInd Bank Ltd. (‘IBL’), and has mortgaged project land admeasuring 59.77084 acres and any structures built thereon to such lender, where necessary No Objection Certificates (NOCs) shall be provided by IBL, as per requirement.
Carefully Crafted By

PROJECTS
MEDIA CENTER


Site Office
Trident Parktown, Village Nizampur & Azizullapur, Sector 19A & 40, Panipat, Haryana 132104

Corporate Office
Trident Realty, 16th Floor, DLF Square, DLF Phase-II, Jacaranda Marg Gurugram-122002, Haryana (India)
© TRIDENT PARKTOWN PVT LIMITED, 2026 All rights reserved
The Developer has availed a construction loan from IndusInd Bank Ltd. (‘IBL’), and has mortgaged project land admeasuring 59.77084 acres and any structures built thereon to such lender, where necessary No Objection Certificates (NOCs) shall be provided by IBL, as per requirement.
Carefully Crafted By
9 min read
2026-05-12



Share
Most homebuyers evaluate a property through site visits, floor plans, and amenity lists. Yet the true measure of a residential development reveals itself long after possession. It lies in the everyday moments that rarely appear in brochures—the morning walk, the school runs, the evening exercise routine, the ability to meet neighbours without planning, and the convenience of accessing essential facilities without leaving the community.
These seemingly small experiences collectively shape the quality of life. This is where the concept of a master-planned township differs from conventional residential developments. Rather than functioning as a collection of standalone homes or dense vertical clusters, it is designed as a complete living environment where movement, recreation, social interaction, and daily convenience are considered together.
For growing families, upgraders, and those looking to buy property in Panipat, real estate decisions are increasingly shifting away from isolated standalone buildings. Buyers are increasingly seeking environments that simplify everyday routines while supporting physical and mental well-being. This article explores how a thoughtfully structured integrated township in Haryana changes the rhythm of a normal day, reducing everyday friction and encouraging healthier lifestyle habits.
When searching for new residential projects in Panipat, it is easy to get caught up comparing amenity checklists. A project with a long amenity list may appear more attractive than one with fewer offerings. However, the real value of an amenity lies not in its quantity but in how frequently residents use it. However, urban planning research shows that real-world value comes from usability rather than a high number of features. An amenity used daily is worth far more than ten premium features used occasionally.
Many standalone housing developments place lifestyle features in isolated corners or deep within a basement clubhouse. This layout requires residents to schedule their usage, which often leads to deliberate underutilization.
True master planning uses spatial design to influence positive behaviour. When outdoor fitness areas, pedestrian paths, and social spaces are integrated directly into the neighbourhood layout, using them becomes a natural choice rather than a planned effort. The real luxury of a modern township is not a flashy entrance gate or a rarely visited spa; it is the systematic removal of the minor daily frustrations that drain a family's time and energy.
In a typical urban setup, the morning routine often starts with immediate friction: navigating vehicle traffic for a quick workout, dealing with busy roads for the school run, or walking along narrow, unsafe roadsides.
Inside a master-planned township, the morning follows a much smoother pattern. Physical activity becomes easier when walking routes and fitness zones are integrated into everyday movement patterns. Instead of driving to a public park, residents can step directly onto dedicated, vehicle-free walking tracks and cycling paths designed specifically for steady movement.

Because the neighbourhood layout separates pedestrian spaces from main vehicle roads, it creates a safe environment for all generations.
• Seniors can complete their morning walks in peaceful areas without the risk of sudden traffic.
• Children can step outside safely, allowing parents to skip the typical morning worry about outdoor safety.
• Working professionals and fitness enthusiasts can use outdoor exercise zones.
By eliminating the need for a morning commute just to exercise, a master-planned development adds valuable time back to the start of the day.
As the morning transitions into a busy work and school schedule, the architectural layout of a township shows its functional value. The modern Indian household frequently includes a mix of remote working professionals, school-going children, and retired grandparents, each with different daily needs.
A well-planned township reduces the need for multiple short-distance vehicle trips that often consume time and create daily friction. When daily conveniences, early education options, and essential retail spaces are situated within a short walk, the household's logistical burden drops significantly.
For professionals balancing hybrid or remote work setups, productivity depends heavily on minimising minor daily distractions. Knowing that a senior family member can comfortably walk to a nearby medical kiosk or that a delivery can be received safely at a monitored neighbourhood entry point provides valuable peace of mind. The community functions as a supportive ecosystem, handling structural security and estate management automatically so that families can focus entirely on their work and personal commitments.
The true test of neighbourhood design is how it functions during the quiet middle of the day. One of the biggest strengths of integrated townships is that they serve multiple age groups simultaneously, whereas most standalone housing developments struggle with this balance.
During the afternoon, different generations use shared spaces in distinct ways:
• Retirees and Seniors: Shaded seating areas and pocket parks offer comfortable outdoor spaces to rest and socialise without feeling isolated indoors.
• Toddlers and Caregivers: Safe, rubber-padded play areas located away from main roads provide a secure space for early-afternoon recreation.
• Working Professionals: Quiet, outdoor seating areas with good connectivity can serve as alternative outdoor workspaces, offering a refreshing break from the home office.
By providing diverse spaces that accommodate multiple activities simultaneously, the township ensures that no single generation feels confined or overlooked.
In many modern housing complexes, social interaction has become increasingly transactional, often limited to formal apartment group chats or occasional festive events. Communities are not built by clubhouses alone. They become a community because thoughtful planning creates repeated, natural opportunities for everyday interaction.
As the evening arrives and residents return from work or school, the walkability of a master-planned community naturally brings people together.

When wide pedestrian paths connect residential zones to central social hubs, residents naturally encounter one another on an evening stroll. Children from different neighbourhoods meet at central play areas, and neighbours catch up casually without needing a formal invitation.
This layout helps build real social security. Safety is maintained through smart environmental design rather than high walls alone, creating an environment where families can walk comfortably after dark, and children can play within sight of their neighbours.
The term "wellness" is often used to describe premium amenities like luxury health clubs or expensive treatment facilities. However, long-term well-being is rarely built through occasional luxury treatments. Instead, it comes from the simple habits built into an ordinary day.
In an integrated premium township in Panipat, wellness is built directly into the infrastructure:
• Physical Well-being: Encouraged by a layout that prioritises walking and cycling over short driving trips, naturally increasing daily physical activity.
• Mental Well-being: Supported by clear, organised street layouts that reduce visual clutter and lower daily stress.
• Social Connectedness: Strengthened by accessible shared spaces that prevent the isolation often felt in dense, high-rise buildings.
By embedding these features into the neighbourhood's physical layout, healthy habits become a natural outcome of daily life, helping families maintain an active lifestyle effortlessly.
This focus on complete living environments matches a major shift in the Indian real estate market. Recent research from major real estate consultancy firms highlights a clear trend among modern homebuyers.
Recent consumer sentiment studies conducted by leading real estate consultancies indicate a growing preference among urban homebuyers for integrated townships that combine housing, convenience, and lifestyle infrastructure within a single ecosystem. Industry reports from firms such as JLL India highlight increasing demand for residential ecosystems that combine housing with wellness, retail, and community infrastructure.

This shift is increasingly visible across emerging residential markets such as Panipat, where buyers are looking beyond standalone housing toward more integrated living environments. As industrial expansion and better infrastructure connect tier-2 hubs more closely to the Delhi-NCR network, buyers realise they can secure a higher quality of life. Investing in property in Panipat within a managed township offers a practical alternative to the crowding and high density of metropolitan areas.
The true value of a master-planned township is not defined by its entrance gate or the number of amenities listed in a brochure. It is reflected in the ease, comfort, and quality of everyday life experienced by its residents.
When neighbourhoods are designed around wellness, convenience, walkability, and community interaction, daily routines become simpler and more fulfilling. Families spend less time navigating logistical challenges and more time enjoying meaningful moments together.
For homebuyers exploring residential opportunities in Panipat, this approach offers a compelling alternative to conventional housing formats. Trident Parktown reflects these principles through its thoughtfully planned neighbourhoods, pedestrian-friendly spaces, wellness-oriented infrastructure, and integrated community design. The result is an environment where everyday life feels more connected, balanced, and rewarding—an expression of truly future-ready living.
Blogs
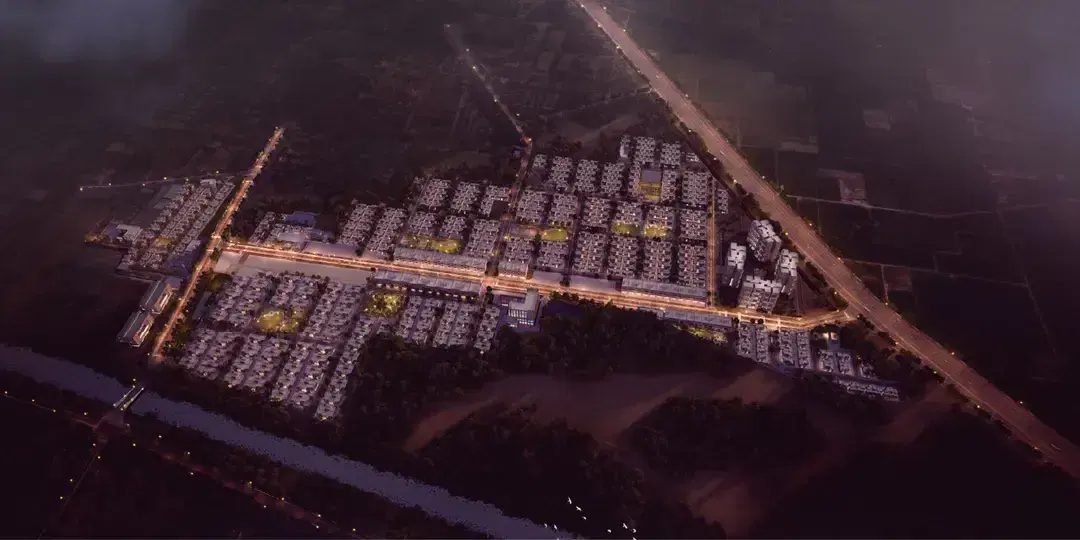
A Township Inspired by the Seven Chakras: A Life in Balance
As cities expand and lifestyles accelerate, residential planning is being challenged to balance physical comfort, mental clarity, and social continuity within everyday living.
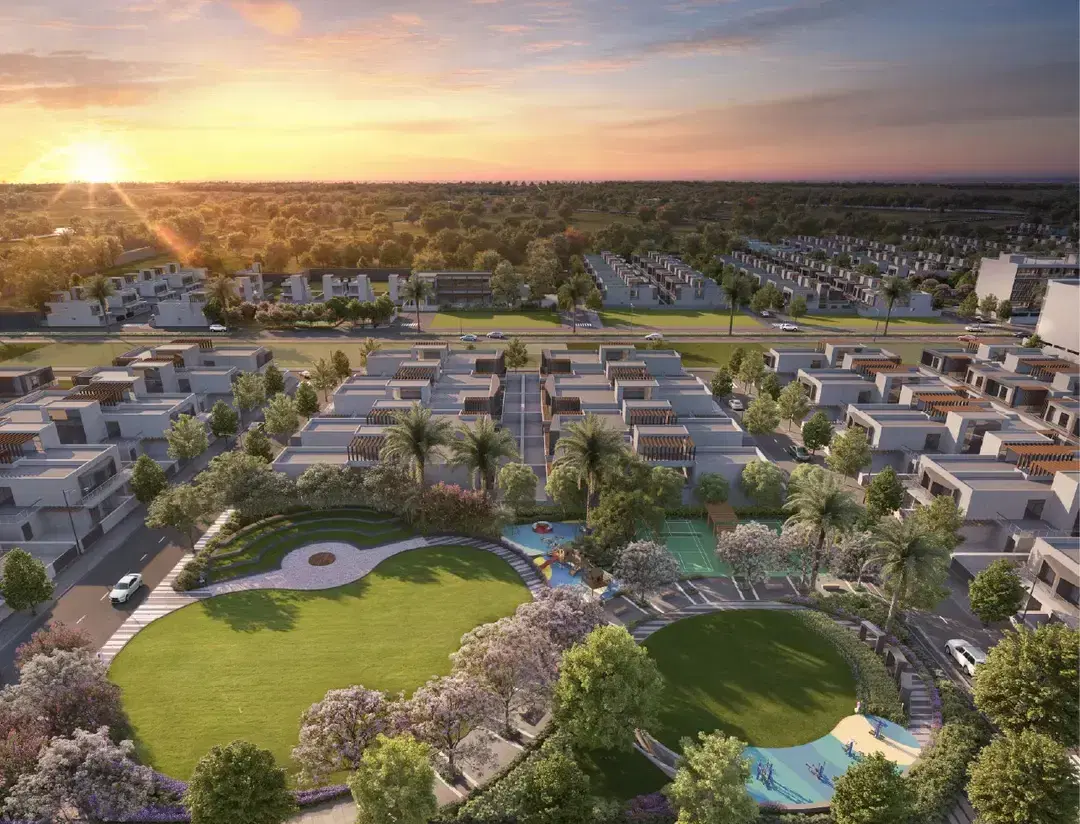
Trident Parktown: Where Nature, Nurture & Community Unite
A conscious departure from high-density urban living, Trident Parktown is shaped by a three-leaf philosophy that brings nature, nurture, and community together into a balanced way of life.
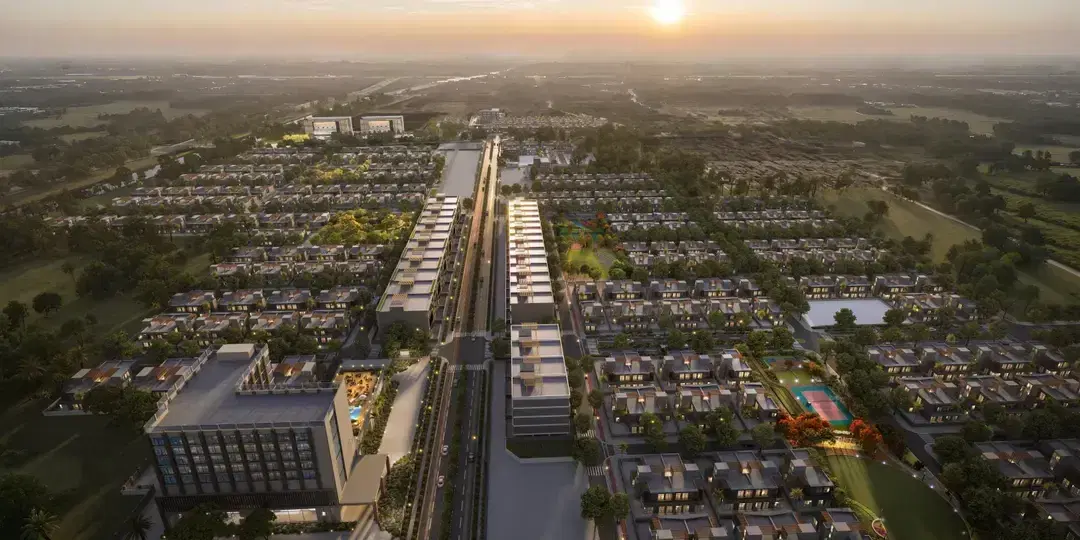
The Weight of a Promise: Trident Parktown is Now RERA Approved
In the world of real estate, a project begins long before the first brick is laid. It begins with a promise. For the discerning homebuyer, that promise is a complex tapestry woven from architectural vision, lifestyle aspirations, and—most importantly—trust.